










PROJECT
How Can We Build Cities In Low Earth Orbit?
Evolving with humanity, advancing technologies, and scaling humanity’s presence to new frontiers.
Santiago Padilla4 Feb 20262 min read
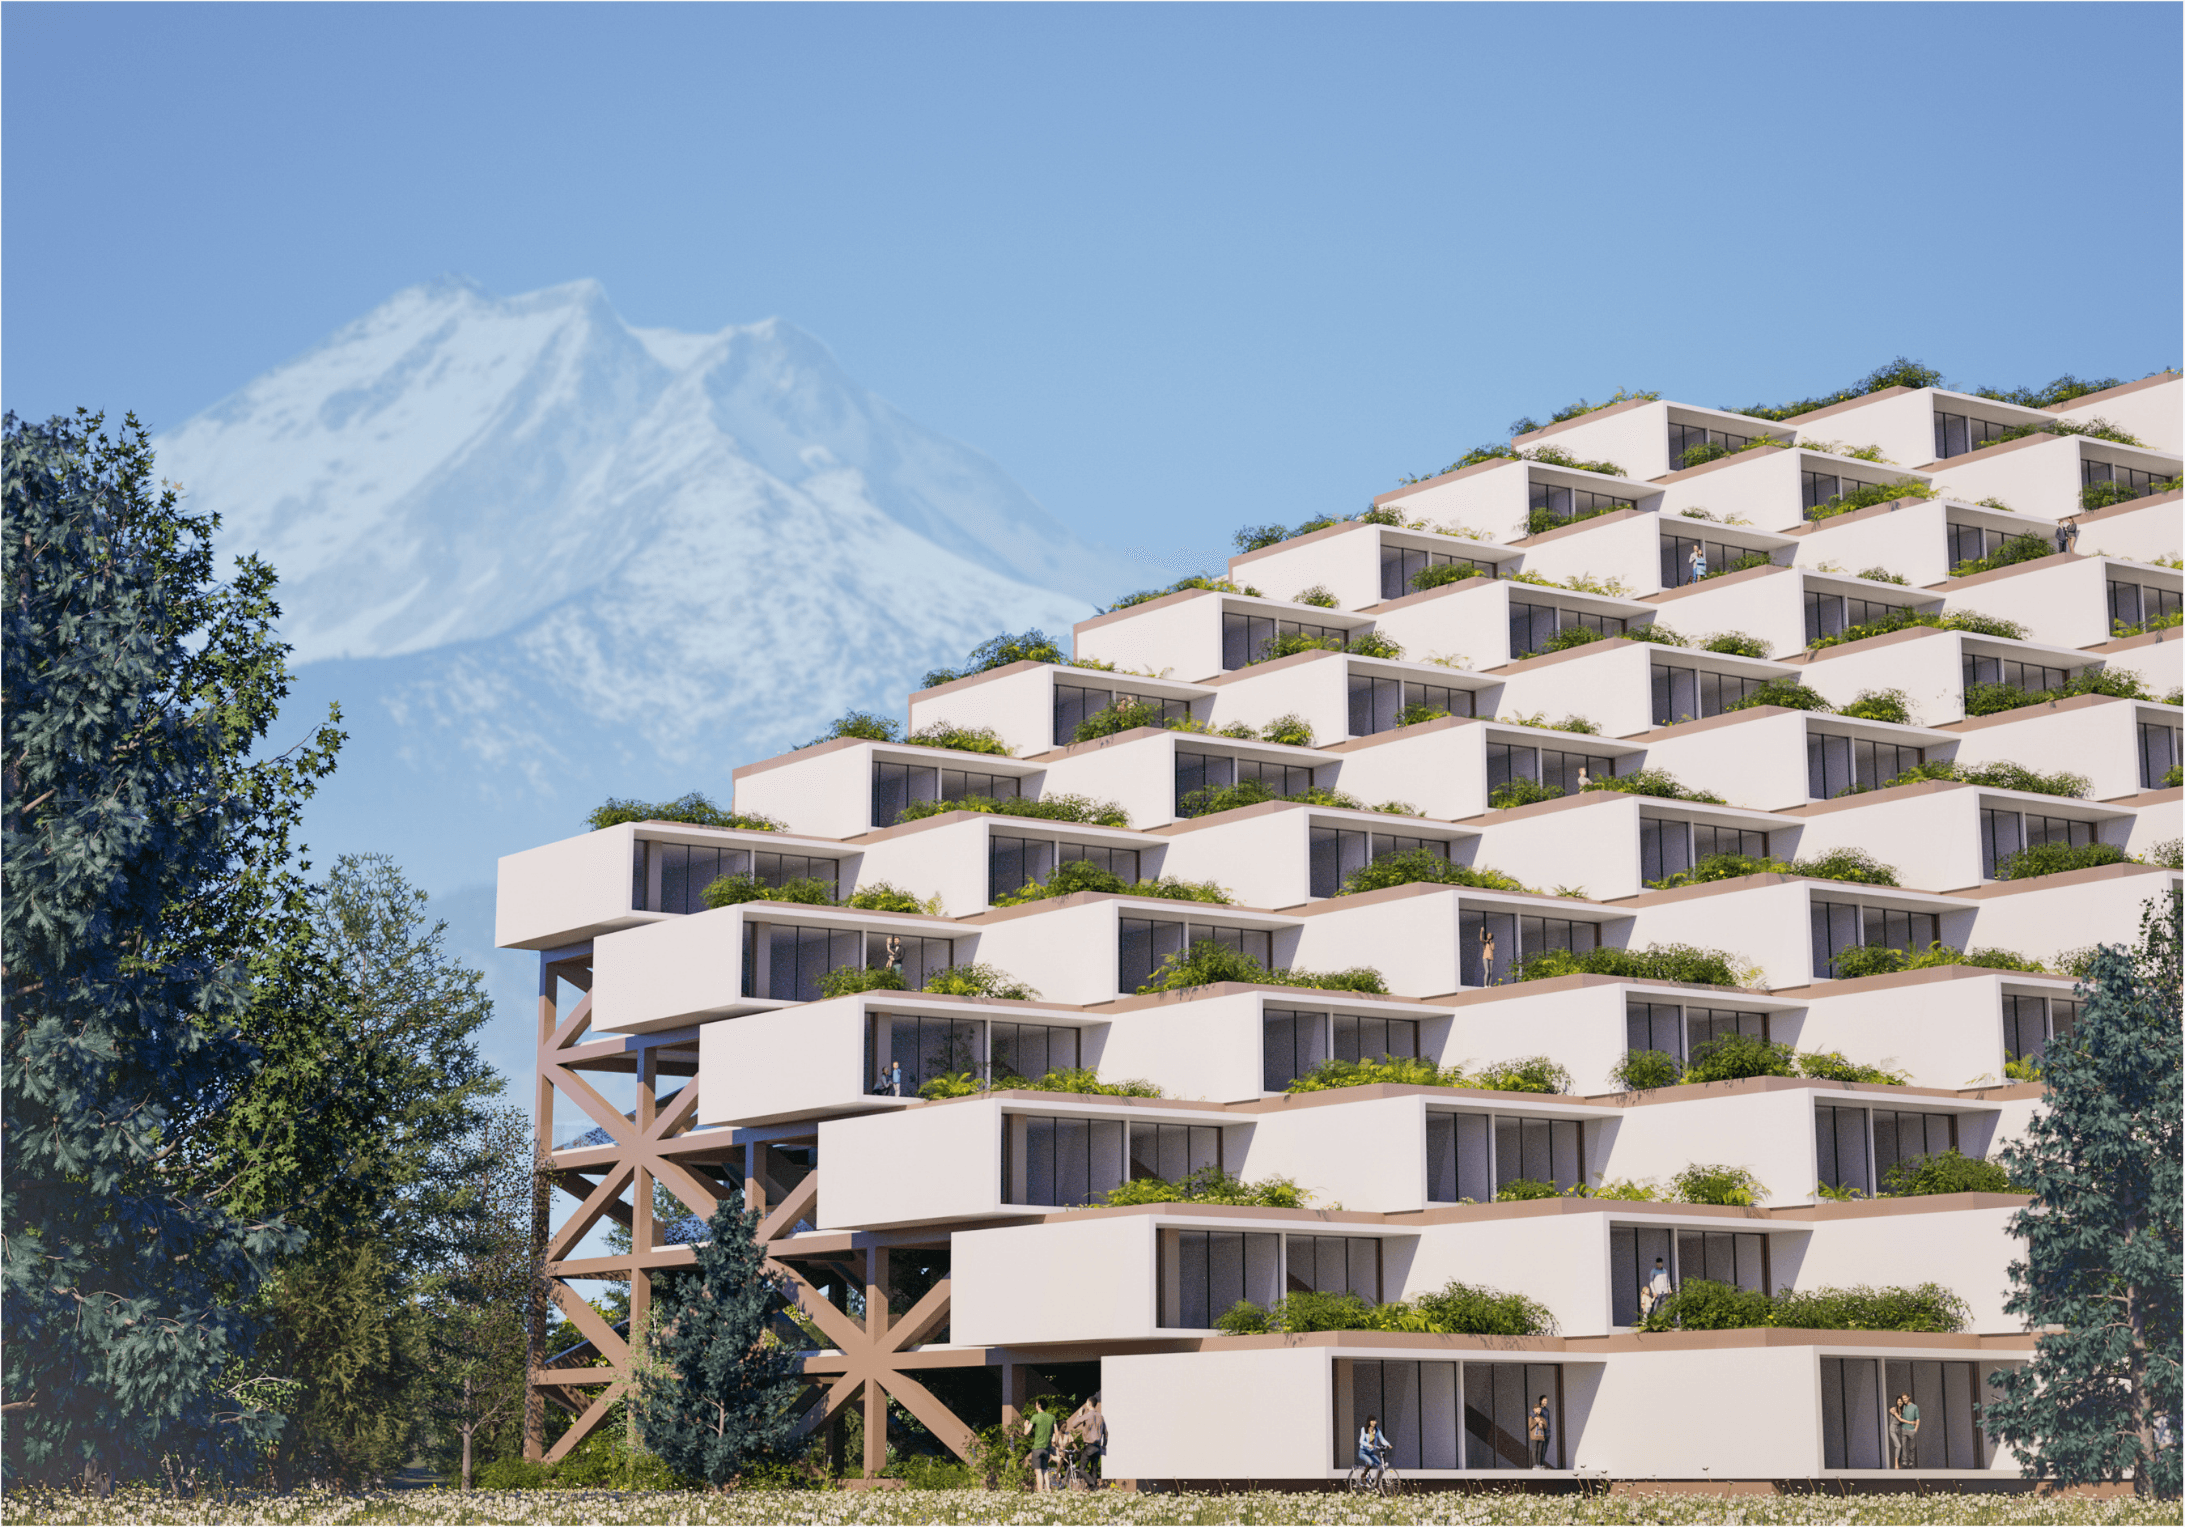
This project brought me back to an idea I had explored years earlier. With Dynamic City, I became interested in how a small number of components could create adaptable urban systems. POLARIS was an opportunity to revisit that same idea in an entirely different environment.
I like simple systems that create complex possibilities. Like LEGO bricks, a small number of well-designed components can be combined in countless ways. I wanted to explore whether the same principle could be applied to architecture in space.
The challenge
We are entering a period of accelerated change, where technological cycles collapse from decades into years while our built systems remain rigid and slow to adapt. This mismatch defines the core challenge POLARIS addresses.
Space urbanism offers an opportunity to rethink how urban systems are built. Rather than static buildings for predefined functions, POLARIS proposes a shift toward self-assembling, adaptable, and scalable systems that embrace uncertainty as a design condition.
Why orbit
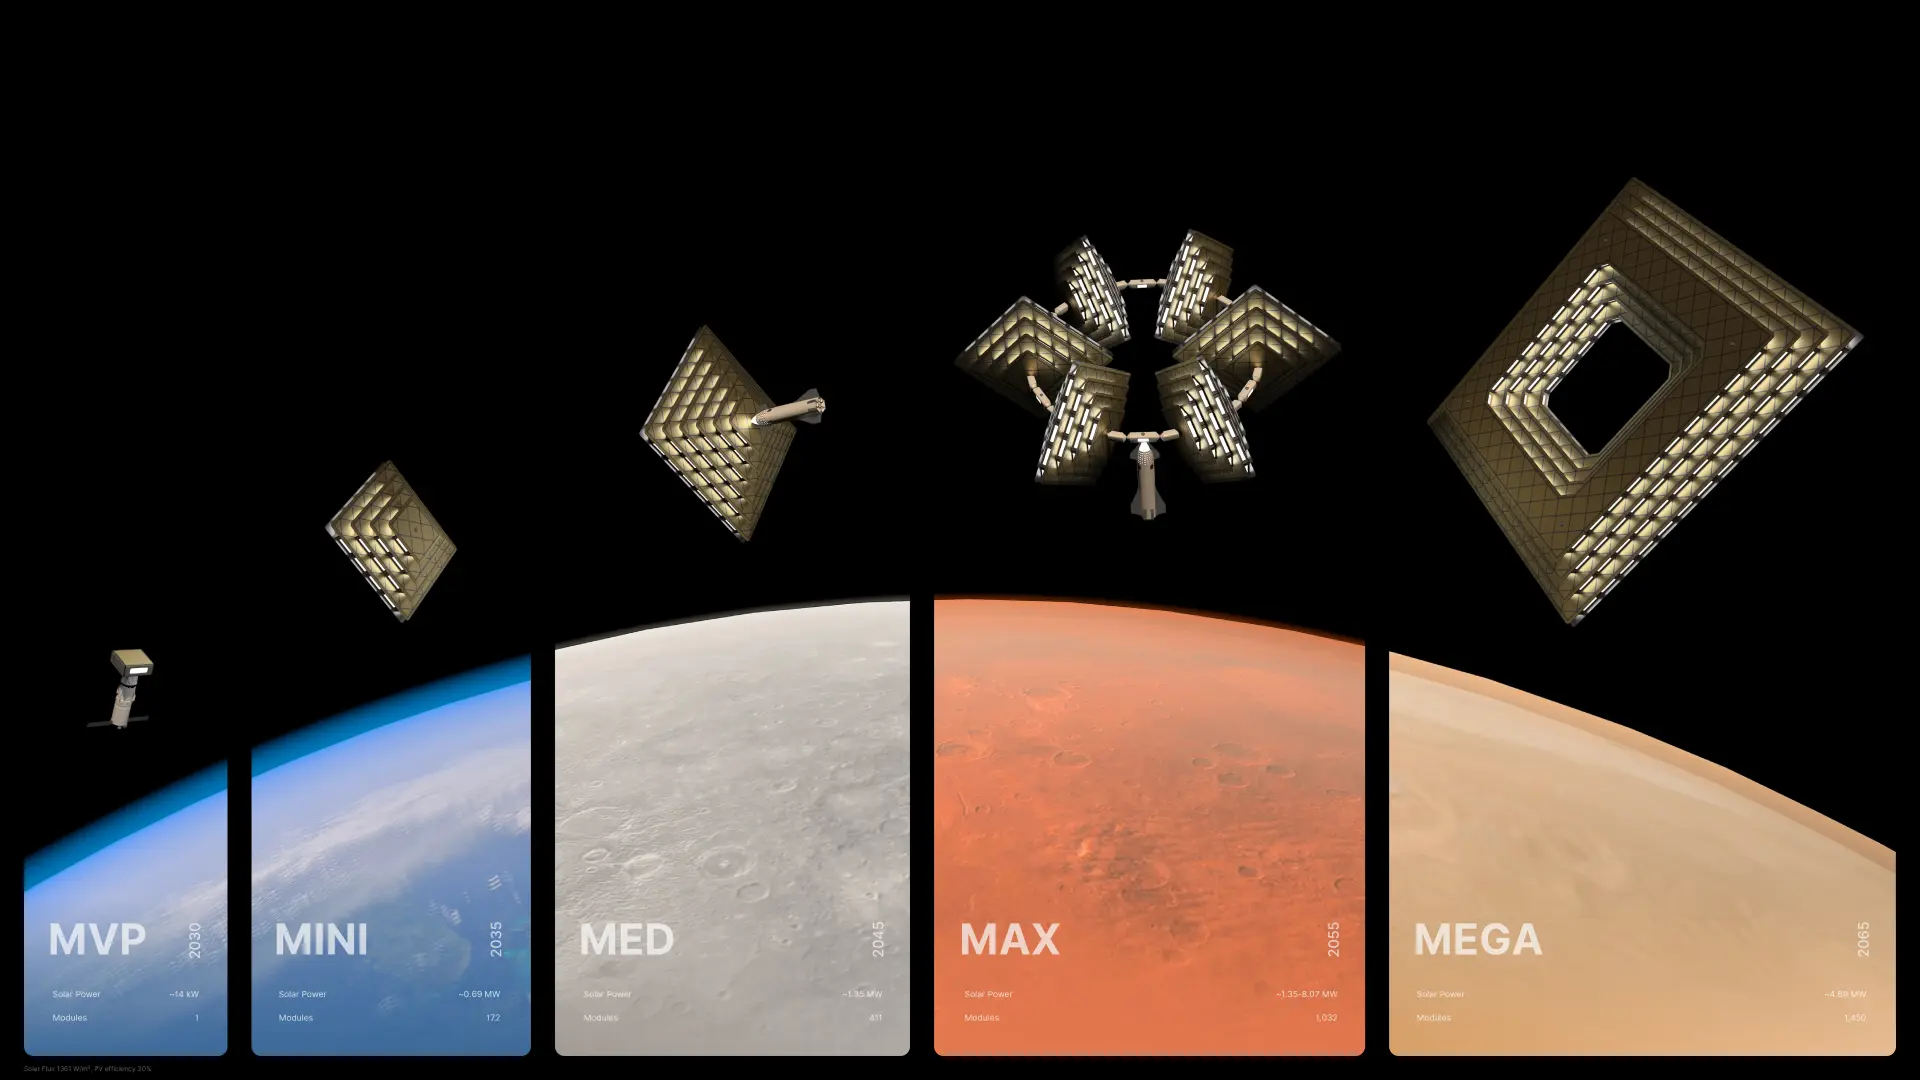
Orbit is the first threshold of planetary expansion. The project imagines low Earth orbit as more than a destination: a place connecting Earth and future settlements, where energy, industry, logistics, and manufacturing can be reorganized before touching planetary surfaces.
By relocating microgravity-enabled, energy-intensive, and heavy industries off-world, POLARIS enables a vision of sustainable abundance — a future where renewable energy and automation fulfill basic needs, allowing humanity to become a spacefaring society.
The system
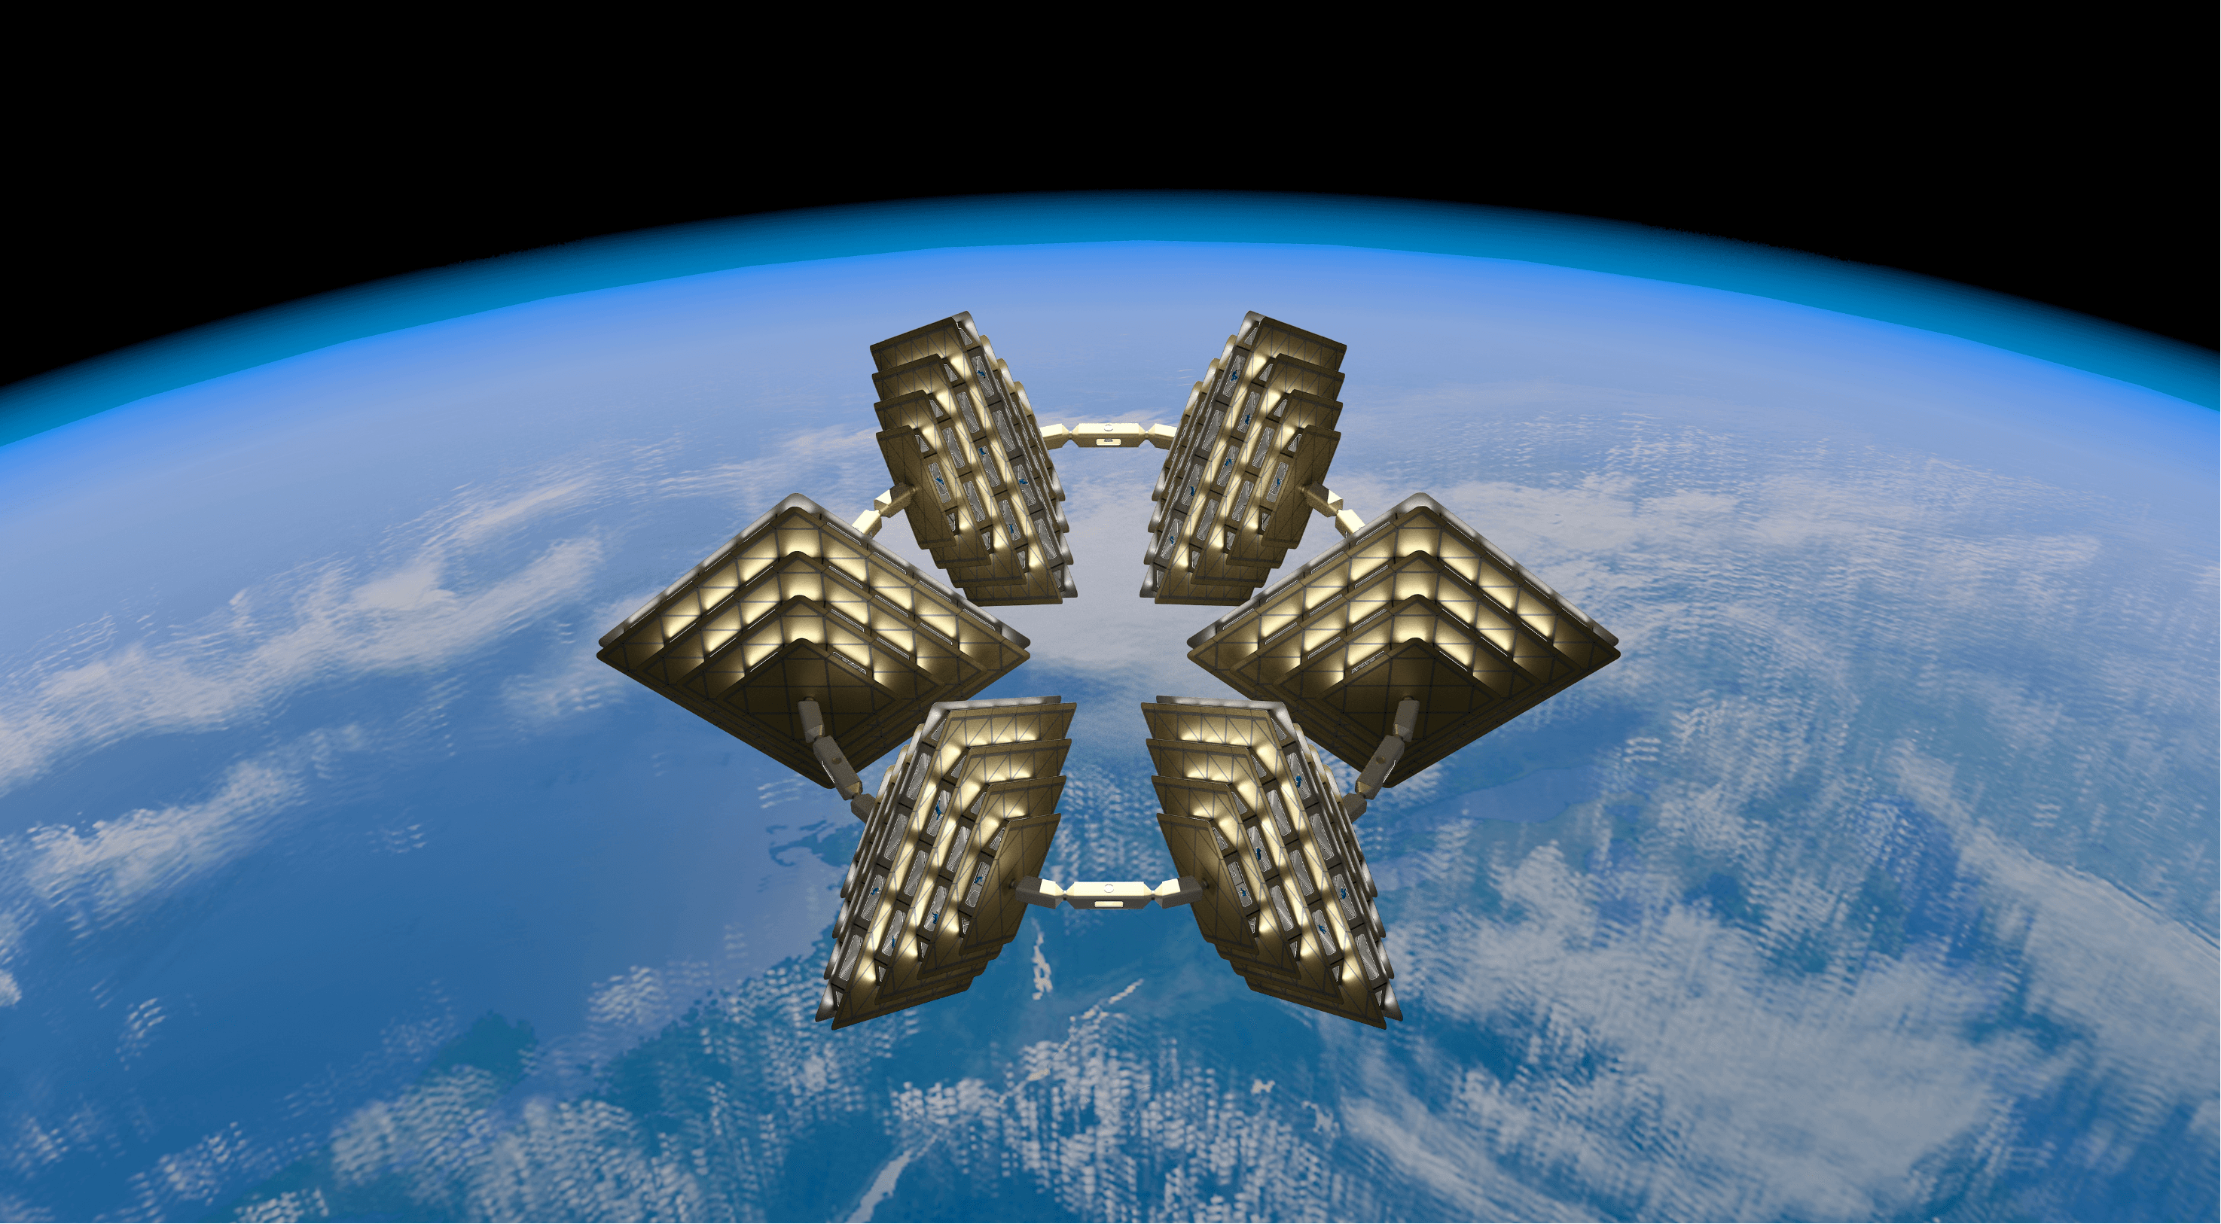
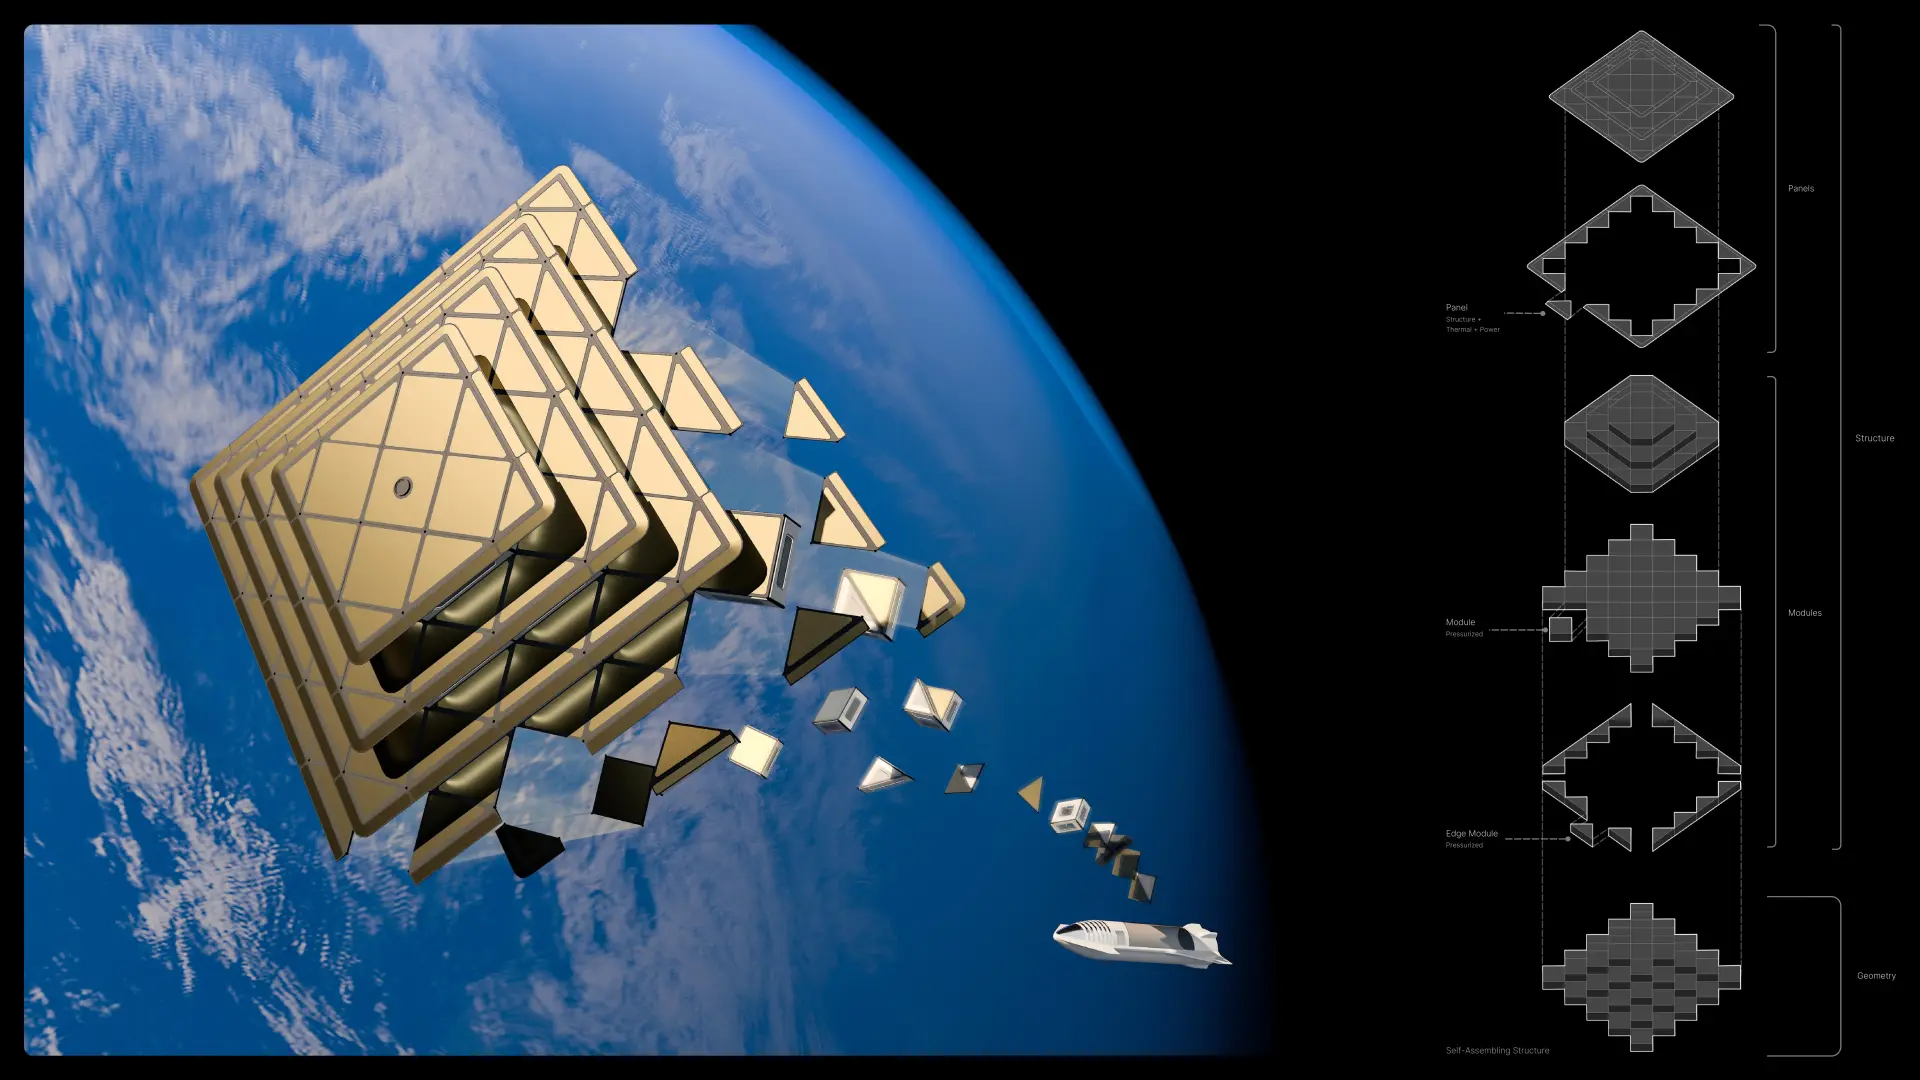
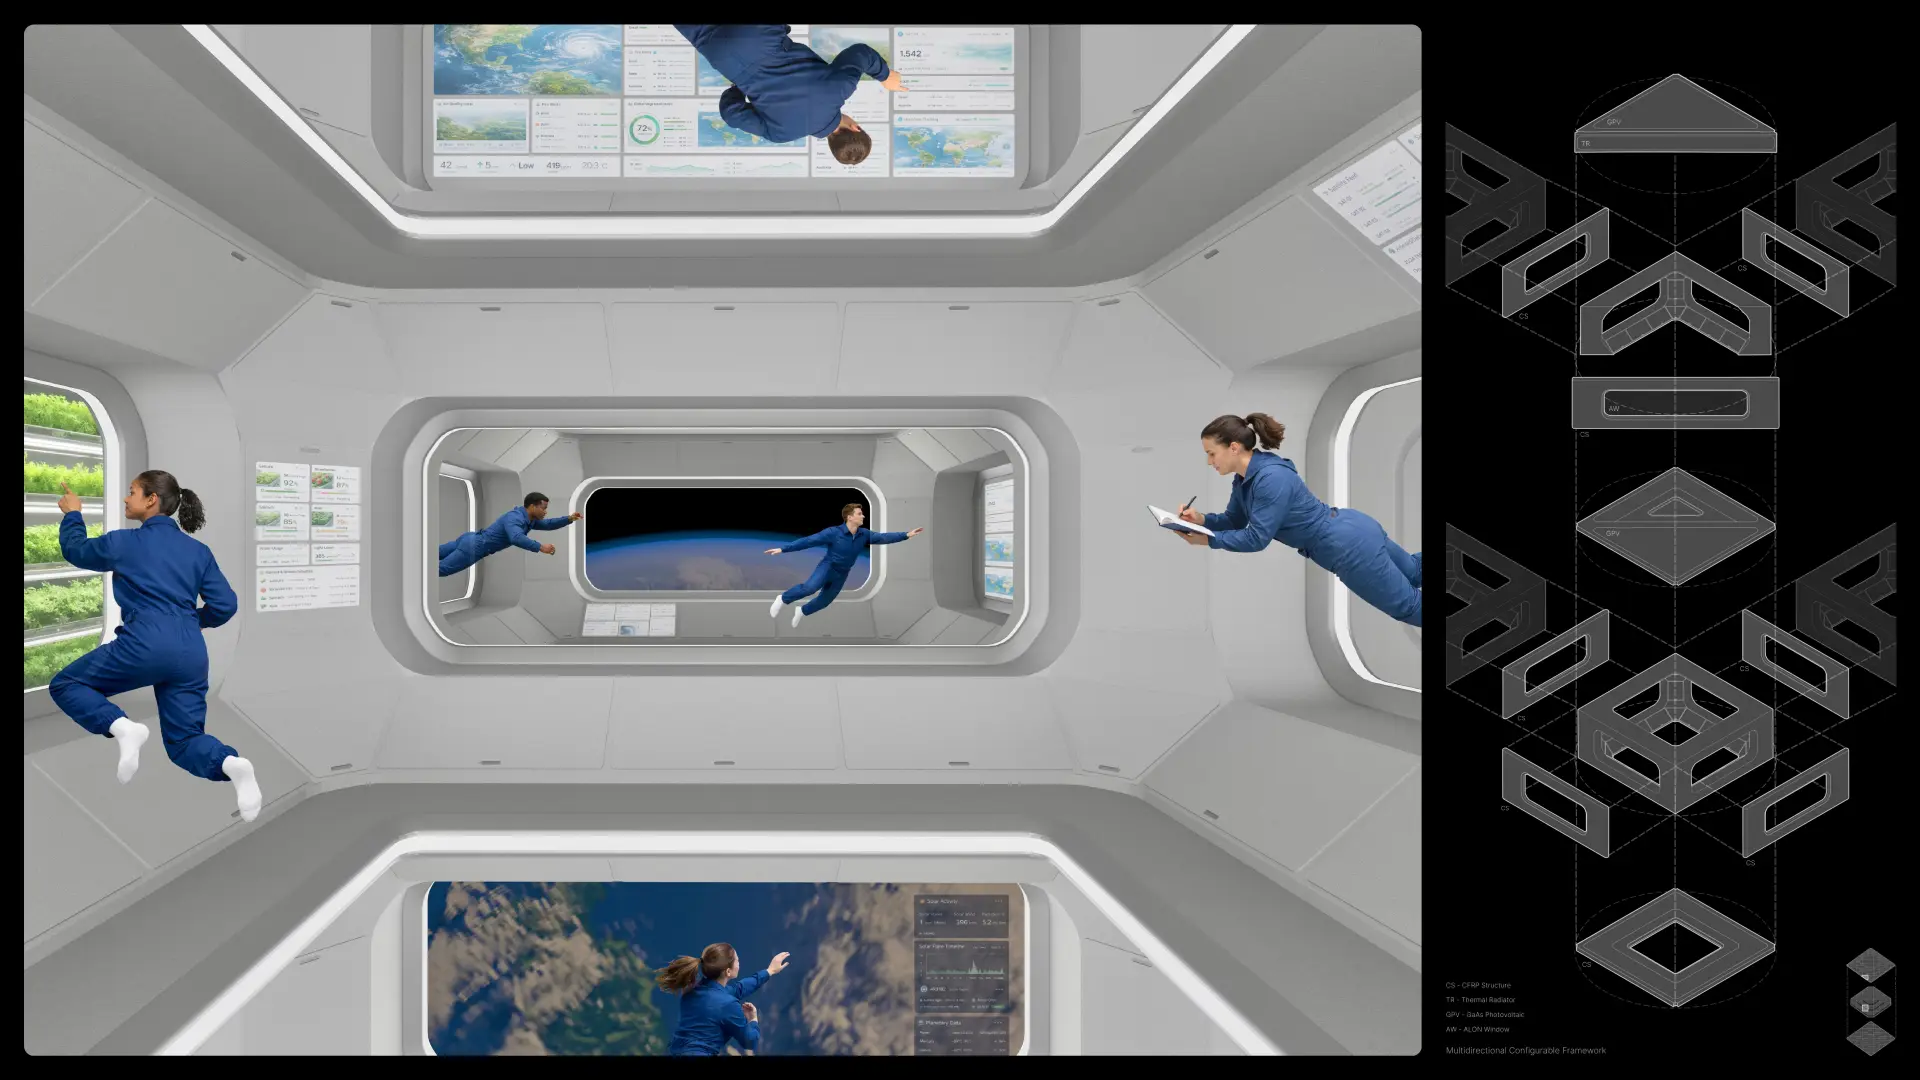
POLARIS proposes a modular building system capable of growing, adapting, and reconfiguring over time. It is conceived as a self-assembling system composed of a minimal set of components — eight panels and two module types — all sized to fit within payload constraints and assembled through electromagnetic interfaces.
Instead of designing isolated structures with fixed functions, I explored how this minimal set of panels and modules could assemble into larger urban environments as human activity expands in orbit. Every design decision followed the same objective: use as few components as possible while enabling as many configurations as possible.
Panels
A single structural logic accommodates two panel conditions — pressure-boundary panels and internal pressurized panels — both fabricated with CFRP for strength and mass efficiency.
Pressure-boundary panels integrate photovoltaic surfaces, thermal radiators, radiation shielding, and protected viewing apertures using transparent aluminum (ALON). Their reflective, gold-toned coating combines high-efficiency solar collection with thermal control, maximizing power generation while maintaining internal comfort.
Modules
Internal panels establish spatial order as a voxel-based framework. Within this framework, modules connect through all six faces, enabling multidirectional circulation and a new zero-gravity architectural language.
Modules can be configured for human presence or full automation, accommodating public and private entities. Gardens and a central atrium introduce openness, orientation, and psychological well-being.
An evolving system
Rather than designing a single building, POLARIS explores how an urban system could continue evolving alongside new technologies and future generations.
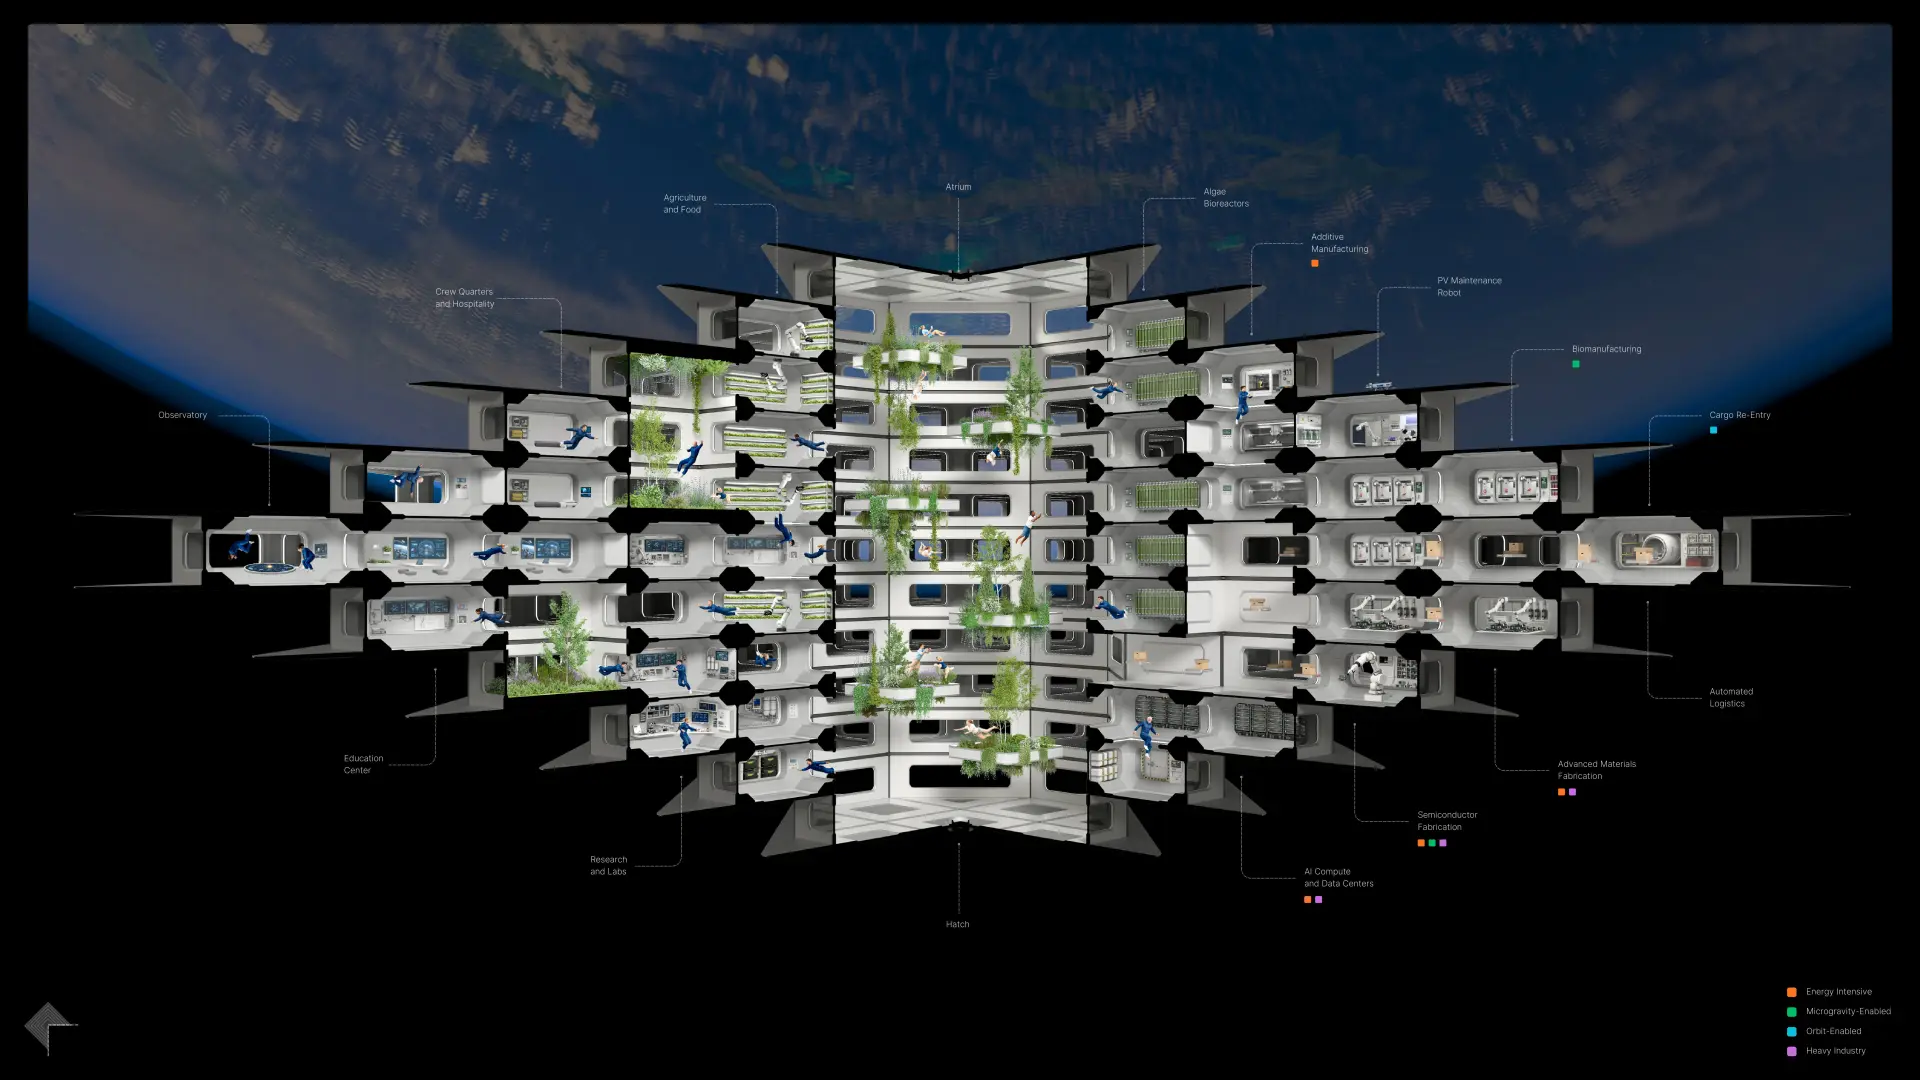 POLARIS is a dynamic urban system — evolving with humanity, advancing technologies, and scaling humanity's presence to new frontiers.